PROJECT GALLERY — CASSINA SHOWROOM Click the pencil to edit
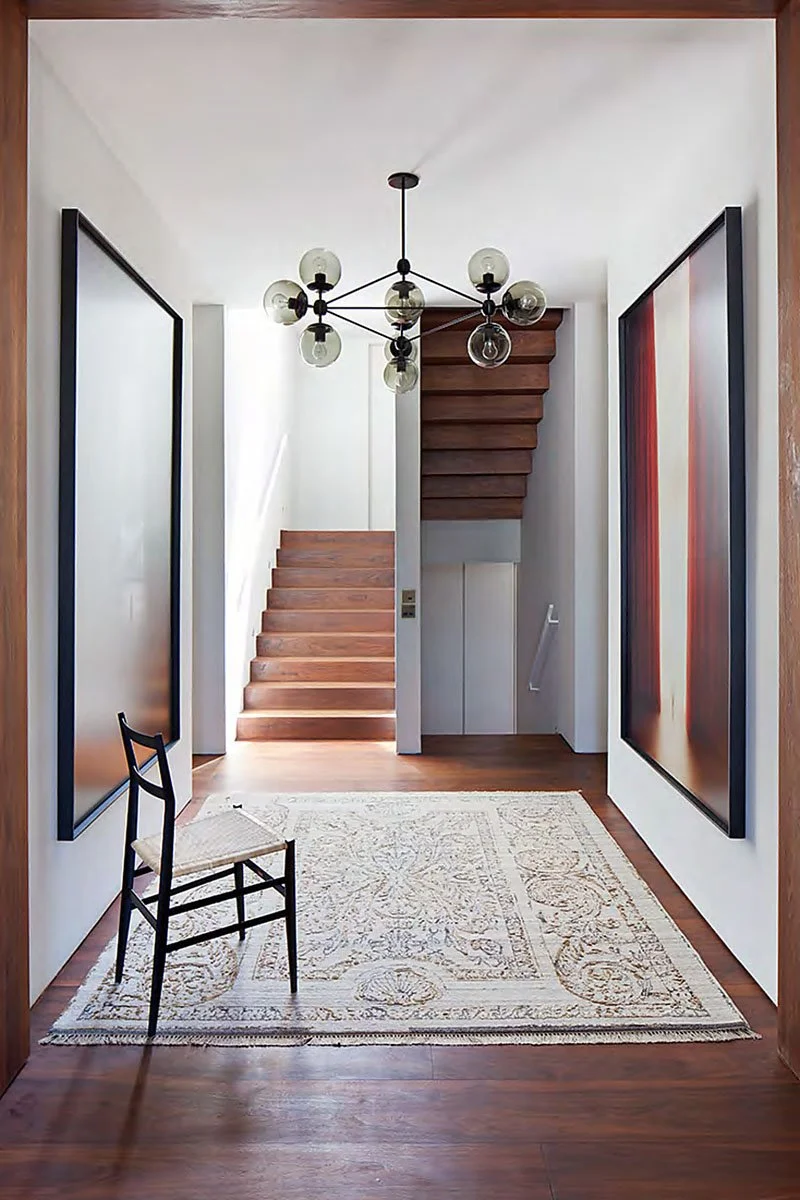
Entryway with wooden floor, modern chandelier, staircase, large abstract paintings, and a chair on a patterned rug.
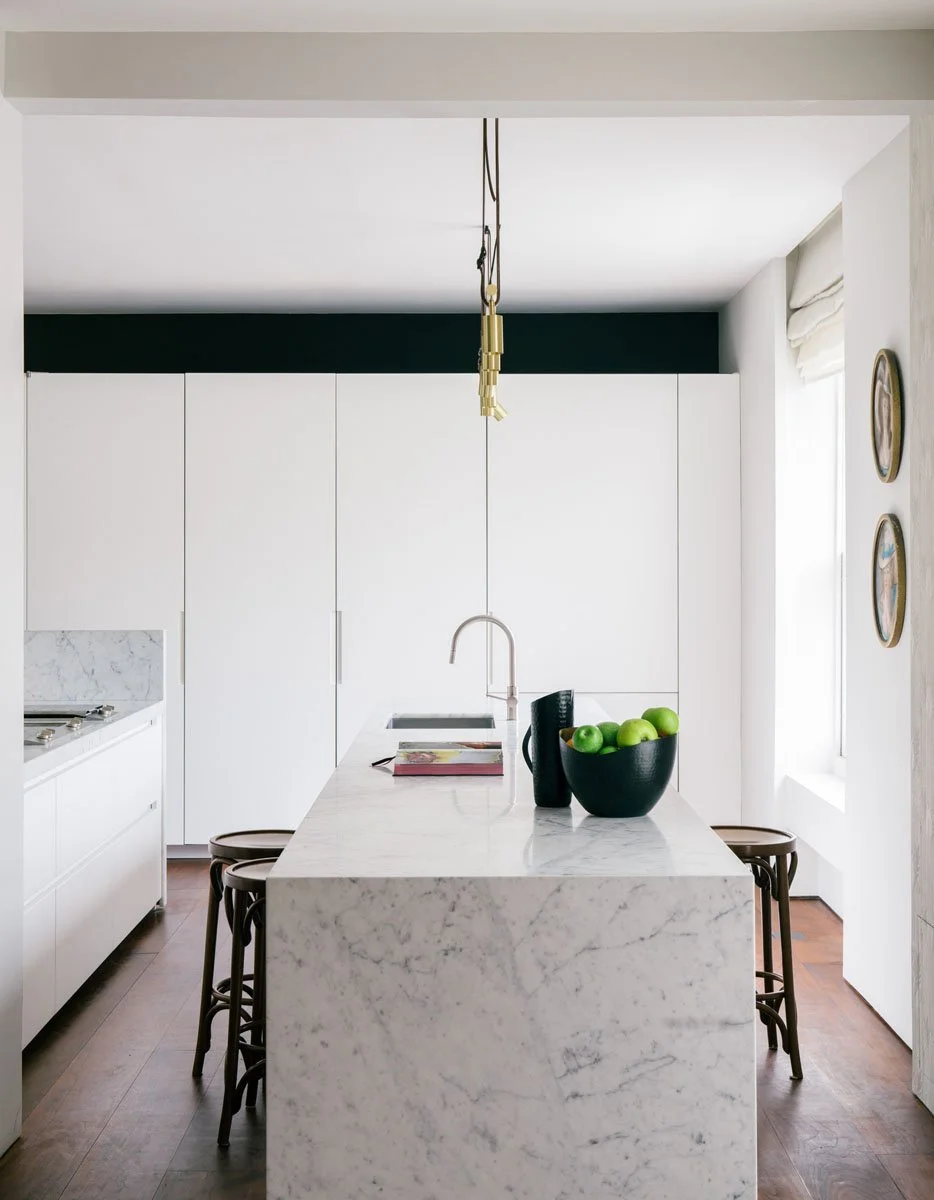
Modern white kitchen with marble island, black bowl of green apples, and wooden stools, illuminated by natural light from the window.
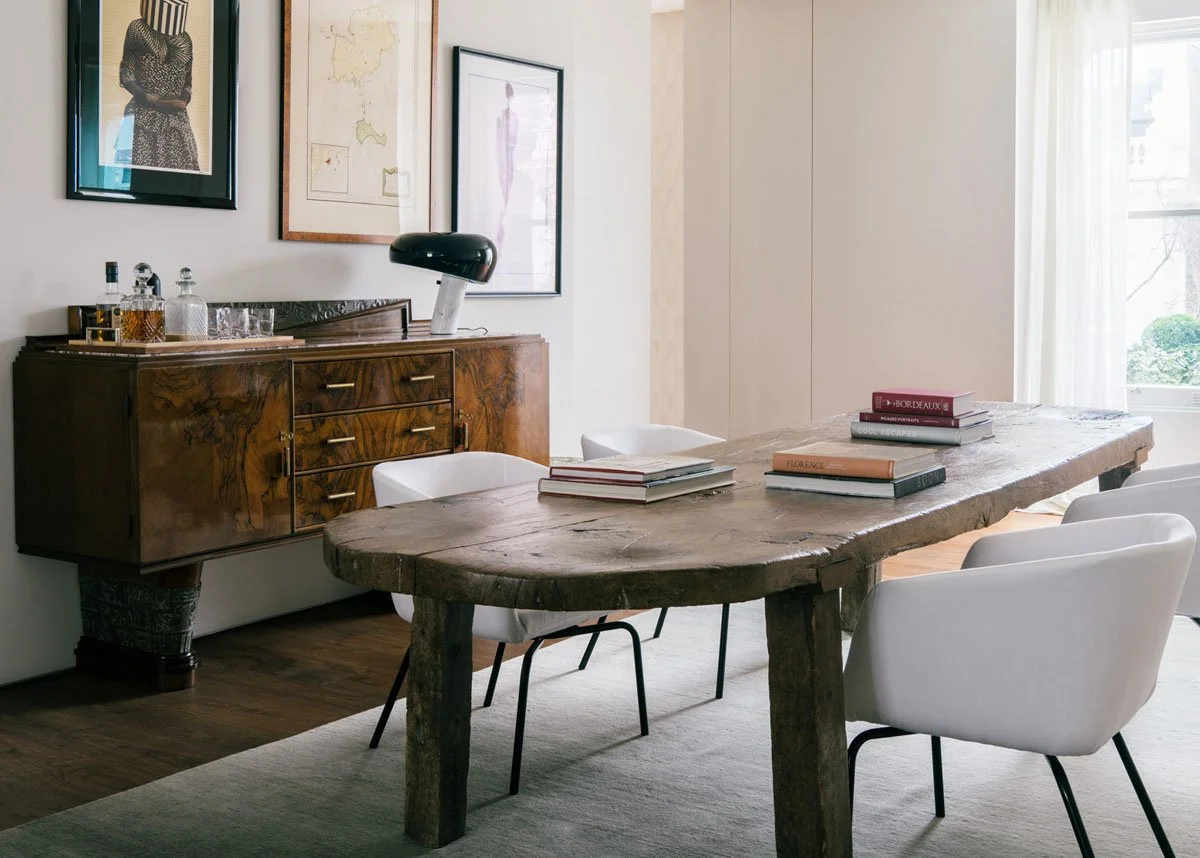
A dining room with a rustic wooden table, four white chairs, a wooden sideboard with bottles and glasses, framed artwork and a map on the wall, and a window with sheer curtains allowing natural light in.
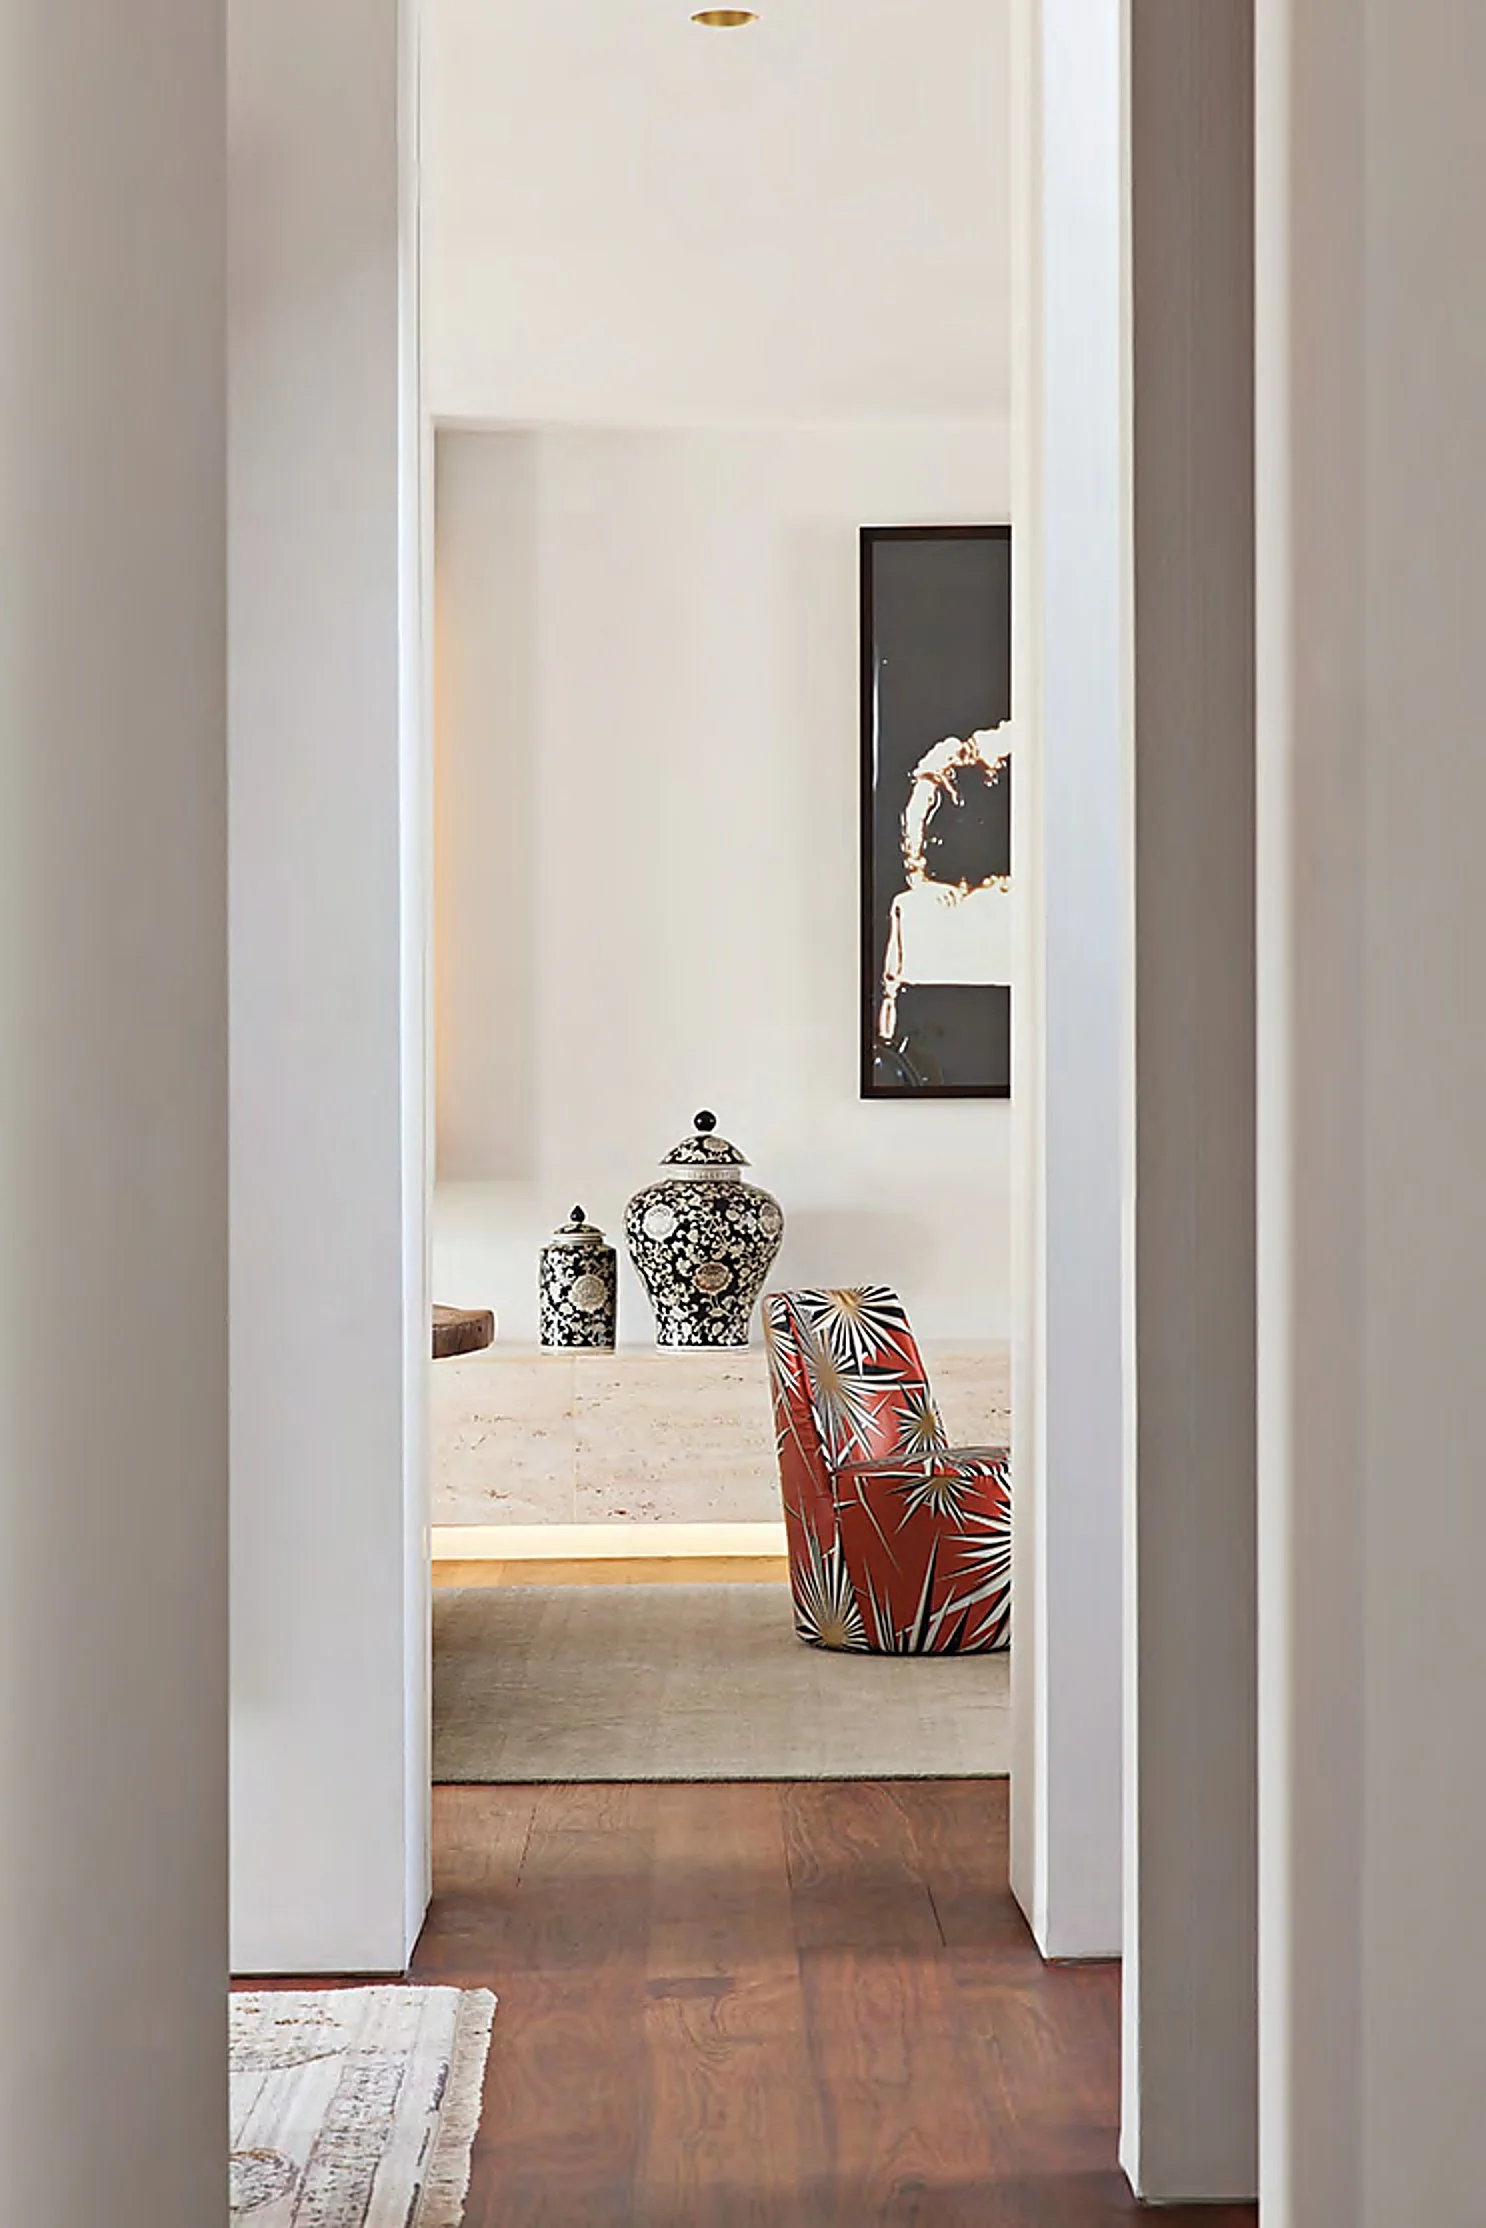
View through a doorway into a room with two large decorative vases on a table, one black and white floral patterned, the other with a black base and a white top, and a red and white patterned upholstered chair. There's a picture or mirror on the wall and a dark doorway in the background, with hard wood flooring and light-colored walls.
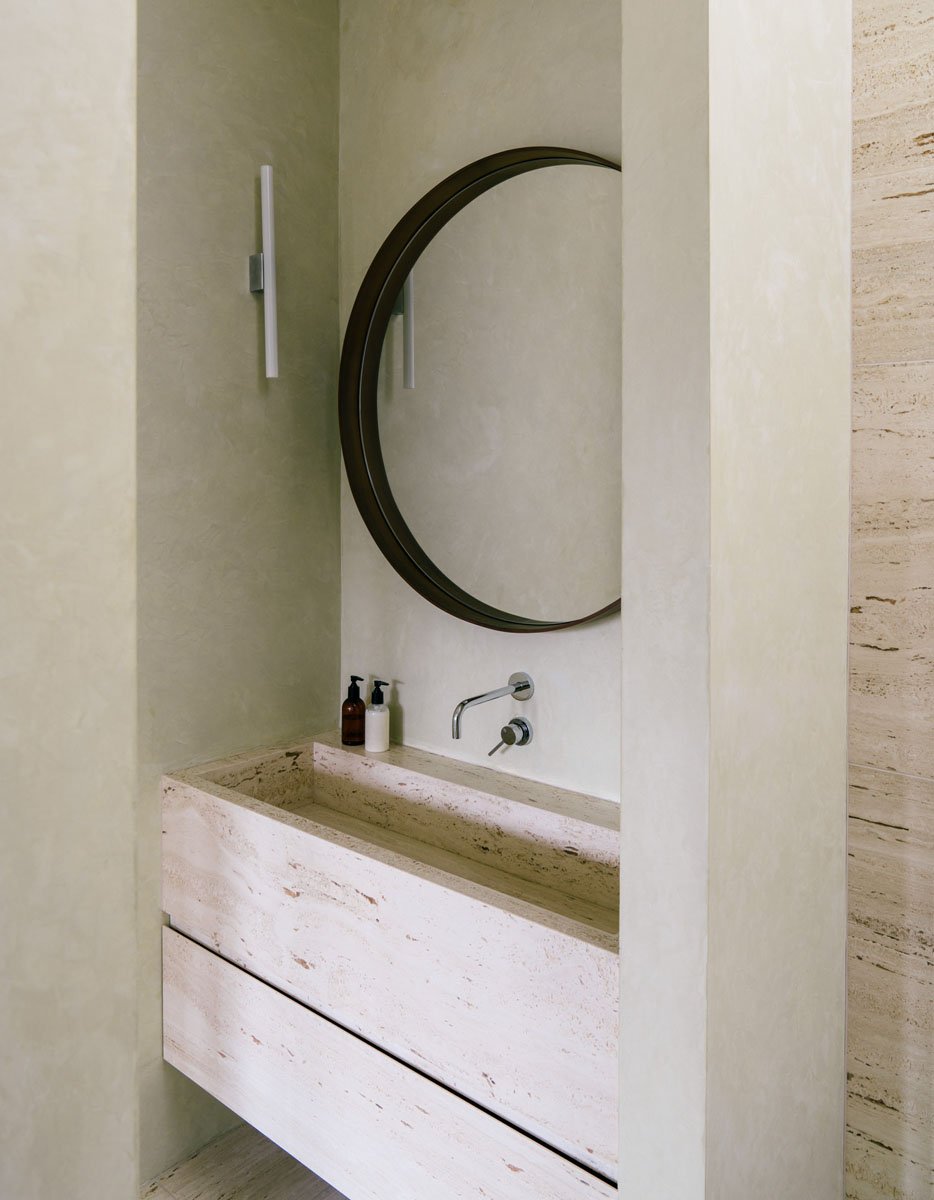
Minimalist bathroom with a rectangular stone sink, wall-mounted faucet, round mirror, and ambient lighting on beige walls.
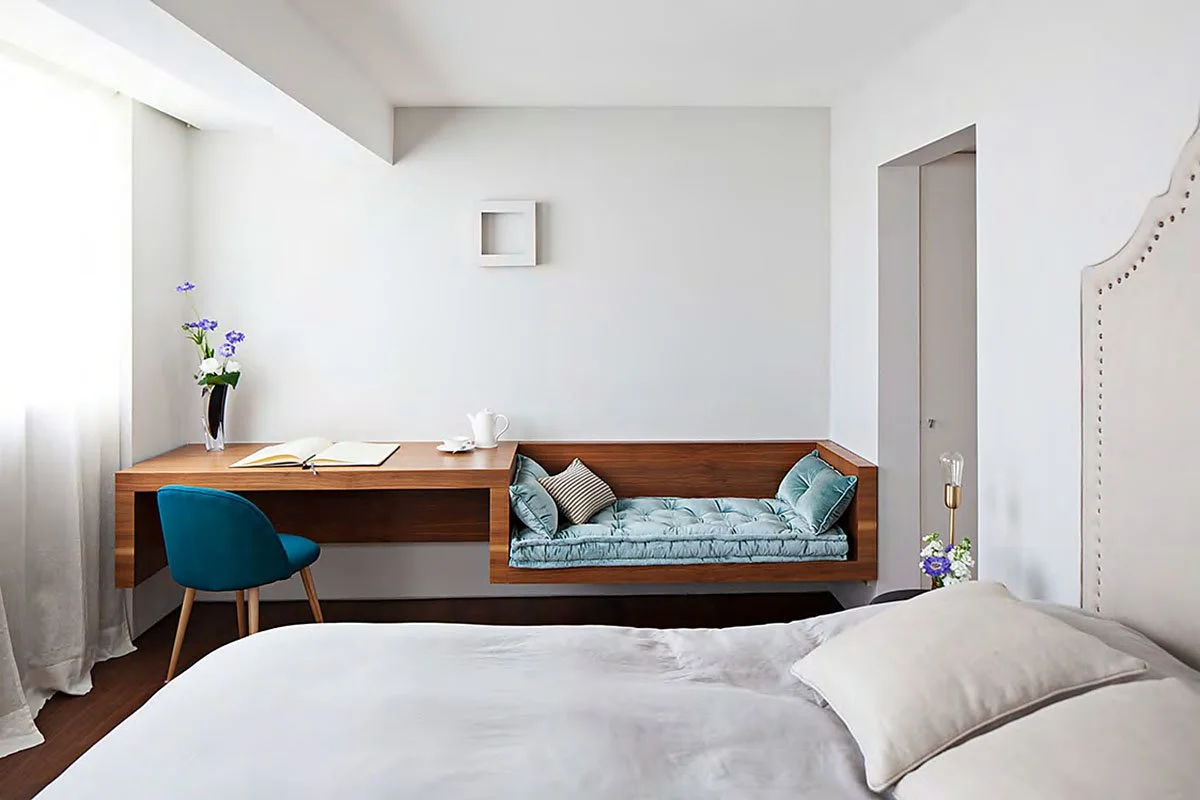
Minimalist bedroom with a white bed in the foreground, a window with sheer curtains, a wooden desk with a blue chair, a vase with purple flowers, an open book, and a white teapot on the desk. A built-in seating area with blue cushions is on the wall, next to a small lamp and flowers.
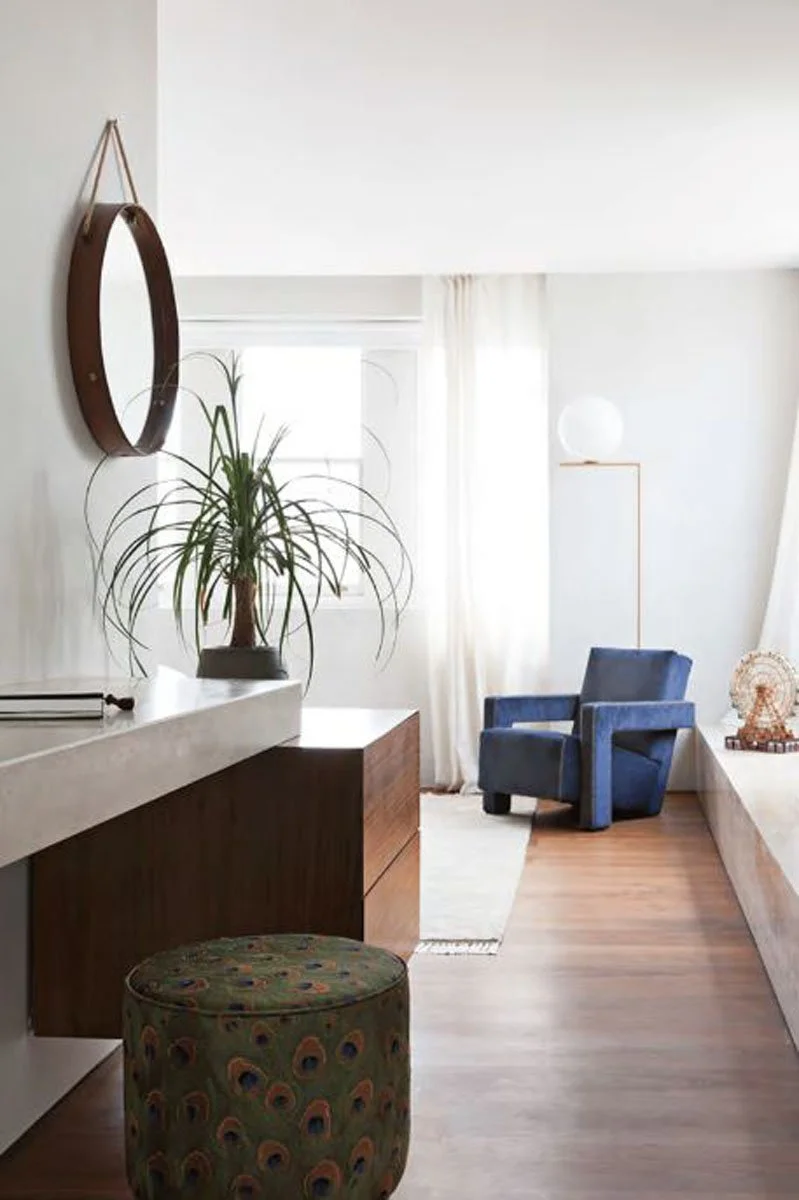
Interior view of a bright living room with a blue armchair, white curtains, a potted plant, a mirror on the wall, and decorative items.
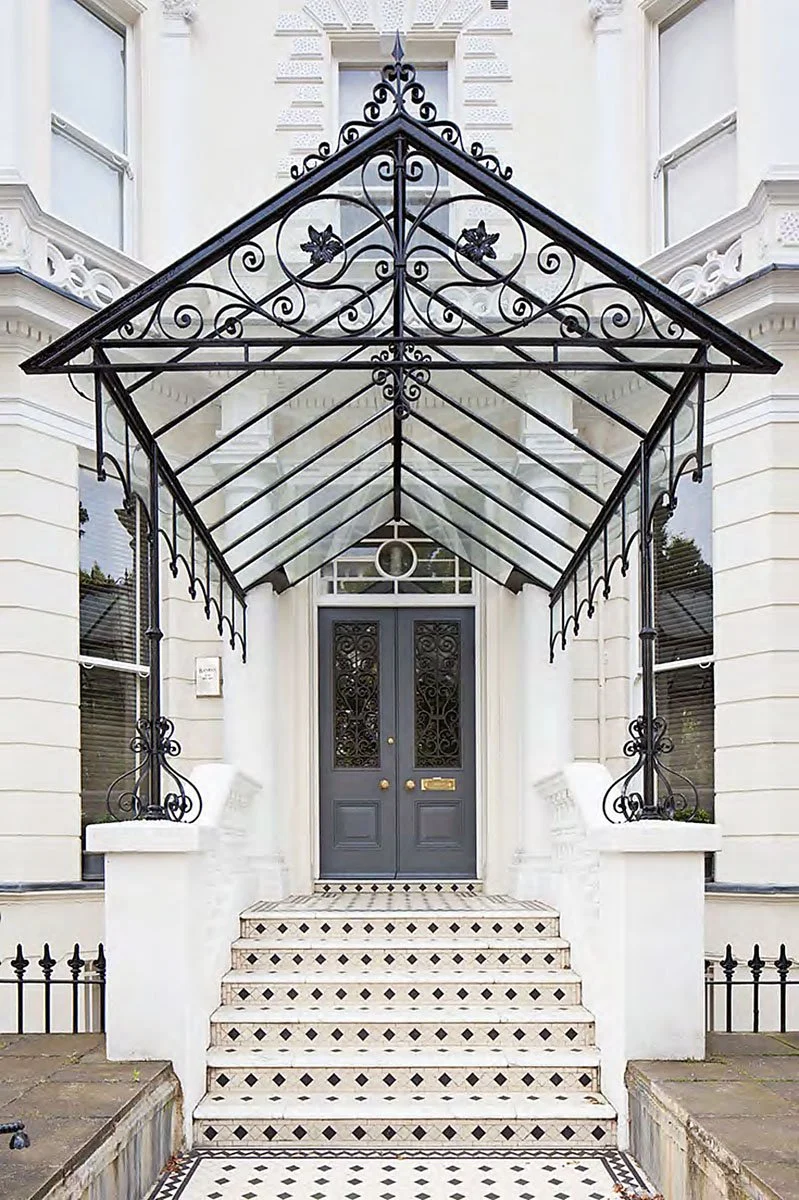
Front entrance of a white building with black decorative ironwork and a dark blue door, accessed by a short flight of tiled stairs.
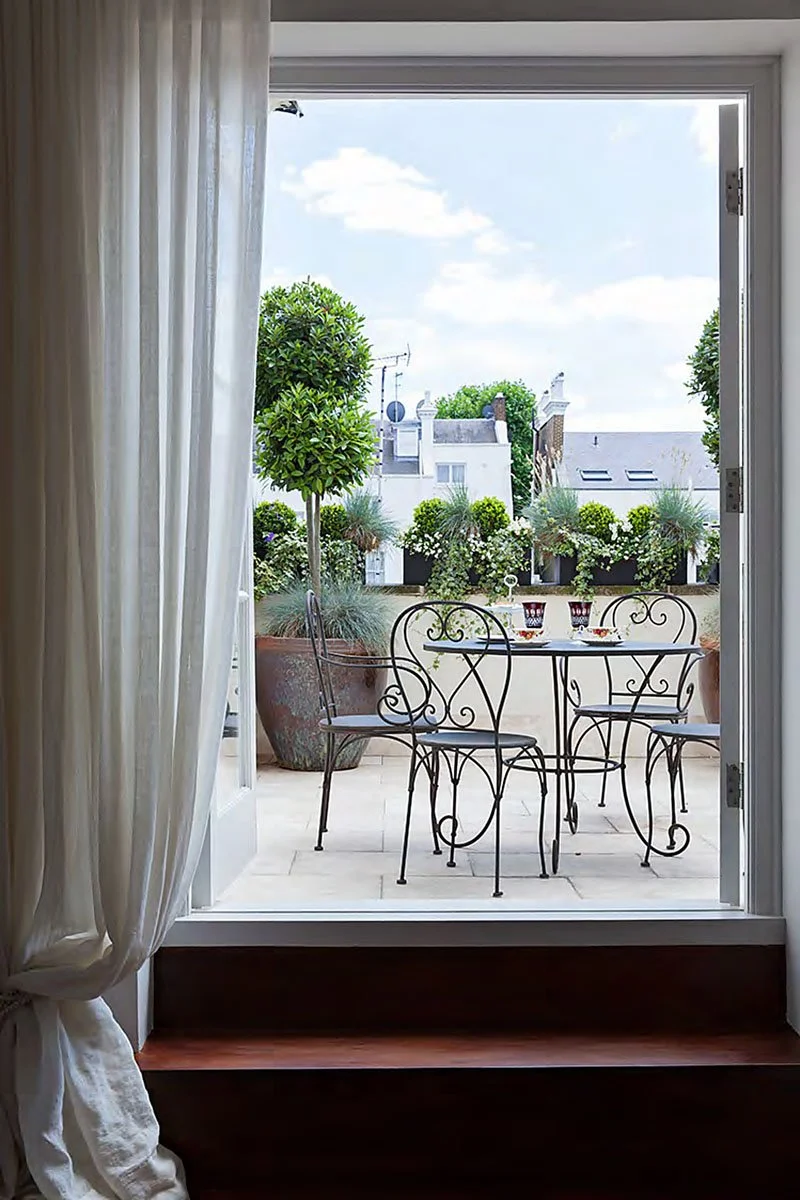
Open doorway leading to a patio with a round metal table and three matching chairs, surrounded by potted plants and a low wall with flower boxes, under a partly cloudy sky.
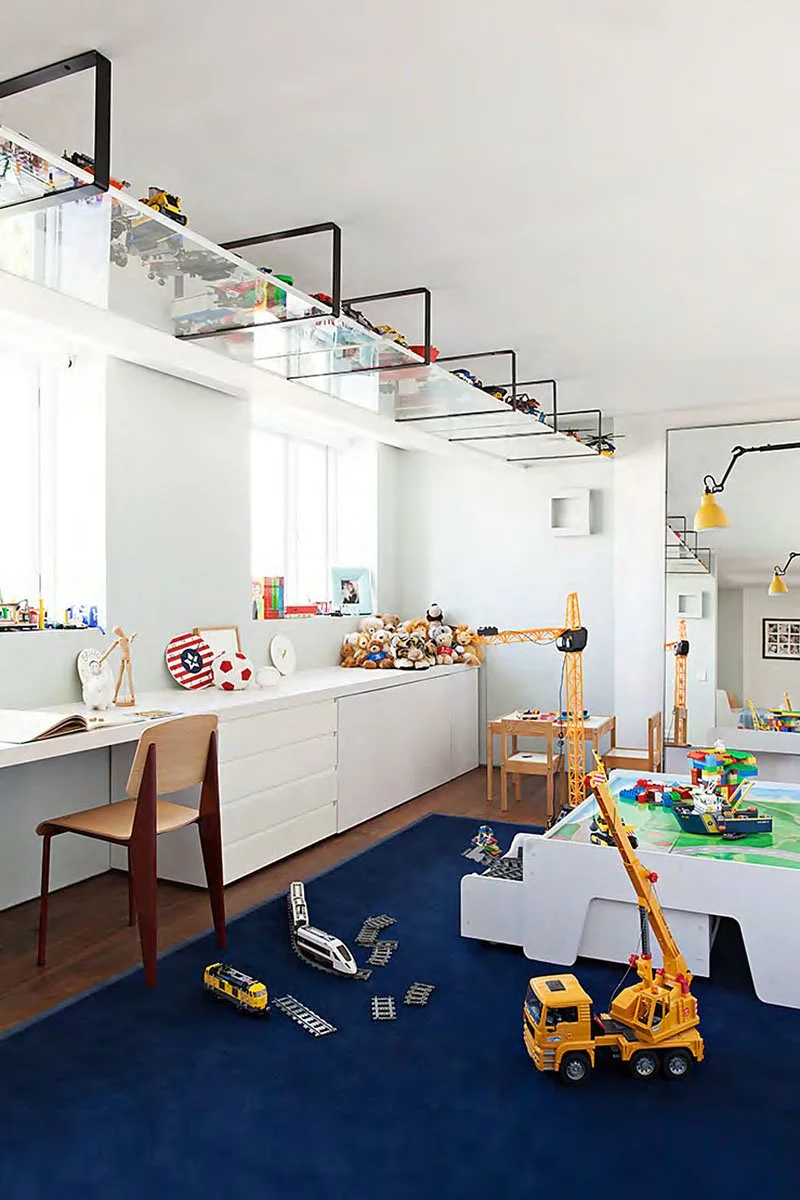
A playroom with a blue rug, various toy vehicles, teddy bears, LEGO blocks, a small desk, and toy construction cranes, with toy cars and trucks on a white table and shelf. The room has white walls and large windows, with yellow pendant lights hanging from the ceiling.